

Clear plans. Safer buildings.
Fire safety drawings and documentation, prepared with technical clarity and practical use in mind.
Specialist Drawings
Clear, purpose-led drawings that support safer buildings.
Compliance Focused
Documentation developed with relevant requirements in mind.
Practical and Clear
Designed to be easy to read, use and understand.
Serving Ireland
Based in Cork and serving clients throughout Ireland.
ABOUT FSDS
Specialist Documentation. Built Around Clarity
Fire Safety Design Studio (FSDS) provides specialist fire safety documentation for buildings and the people responsible for their fire safety.
With over a decade of experience in the fire industry, FSDS combines technical knowledge with professional CAD drafting to produce clear, accurate and purpose-designed documentation.
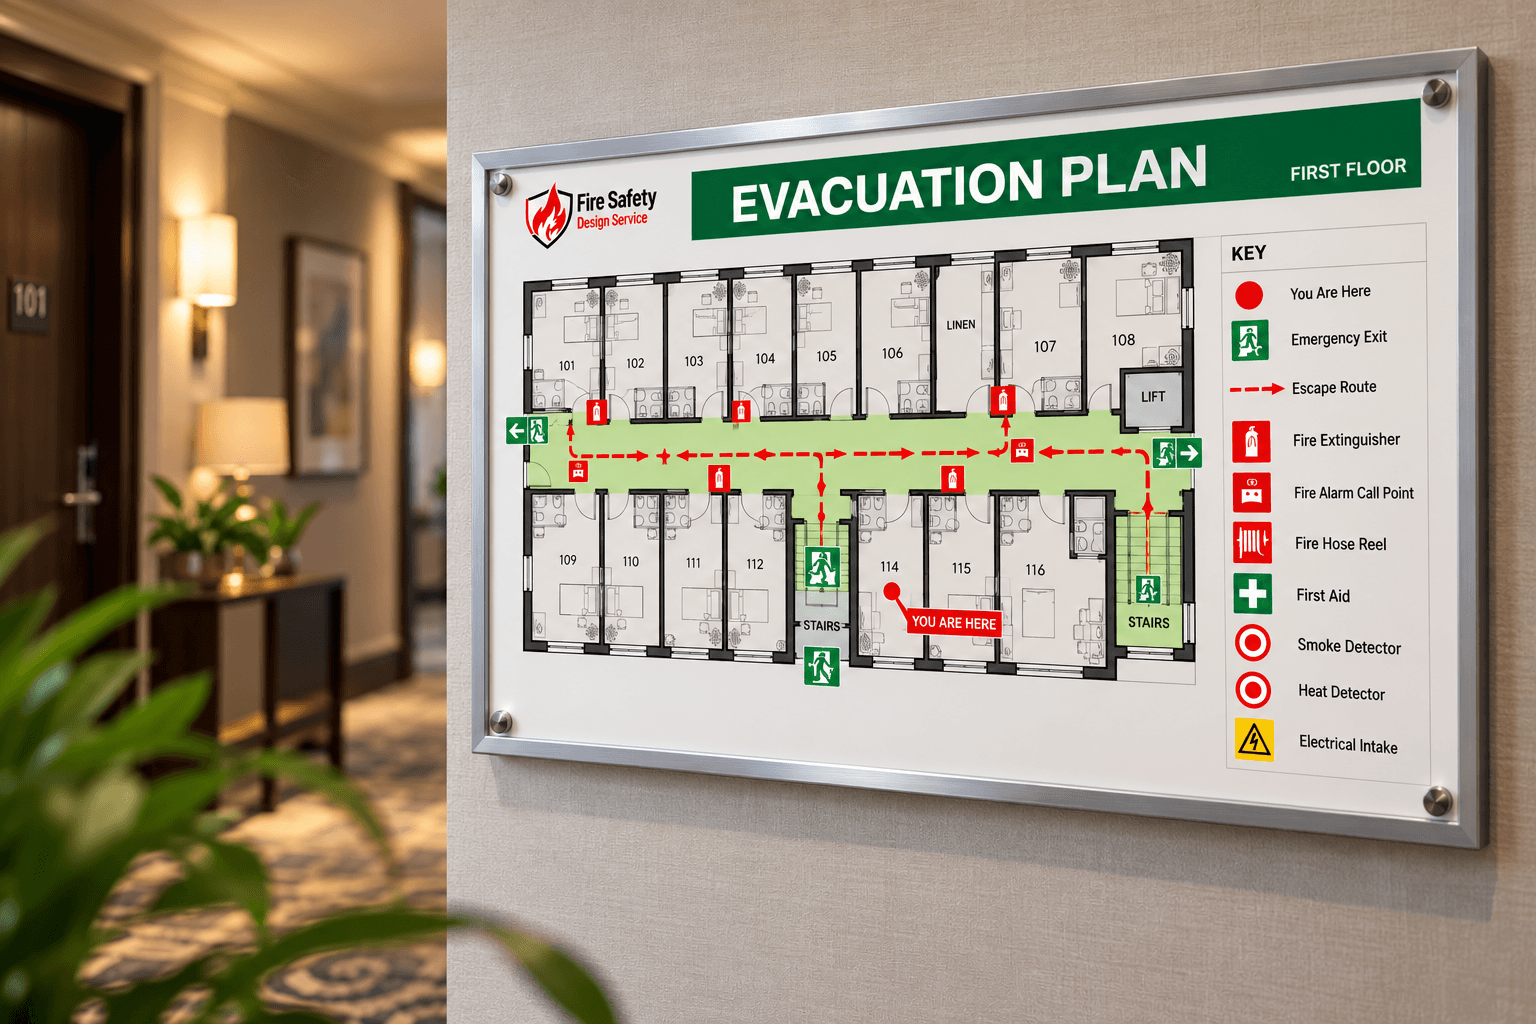
From fire alarm zone charts to evacuation plans, every drawing is developed with an emphasis on readability, technical accuracy and practical use — helping ensure essential information is easy to locate and understand when it matters most.
OUR AIM
Why FSDS Exists
Many buildings have outdated, unclear or no fire safety documentation. FSDS was created to provide reliable, easy to read fire evacuation plans, zone charts and supporting documentation for a wide range of buildings.
Our focus is on accurate, professionally presented drawings that are practical for both building occupiers and service providers, and support compliance with current standards and guidance


Based in Cork, Serving Clients Throughout Ireland.
Based in Cork, FSDS works with clients across Ireland, providing clear fire safety drawings and documentation for a wide range of premises.
Serving clients throughout Ireland
